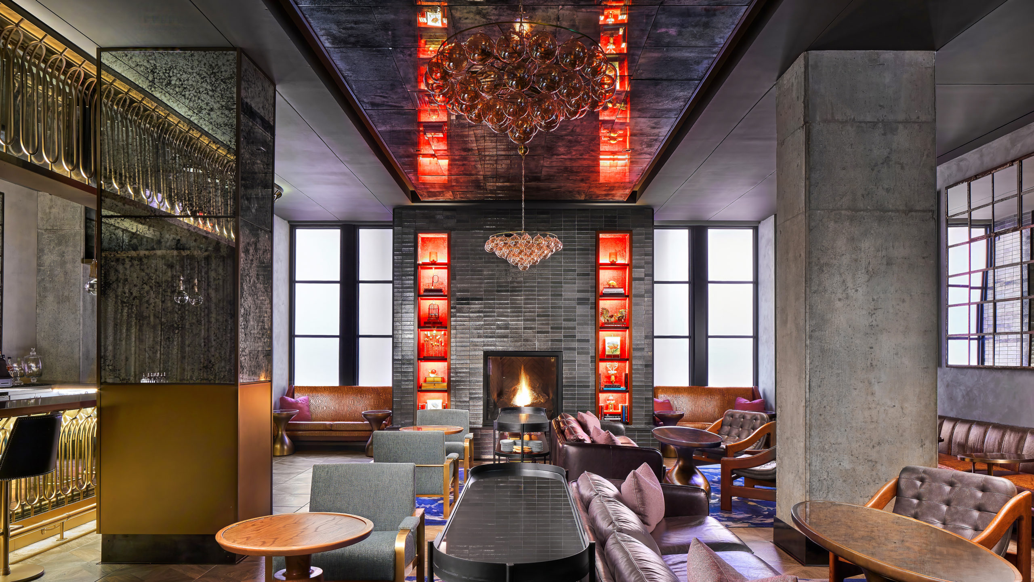
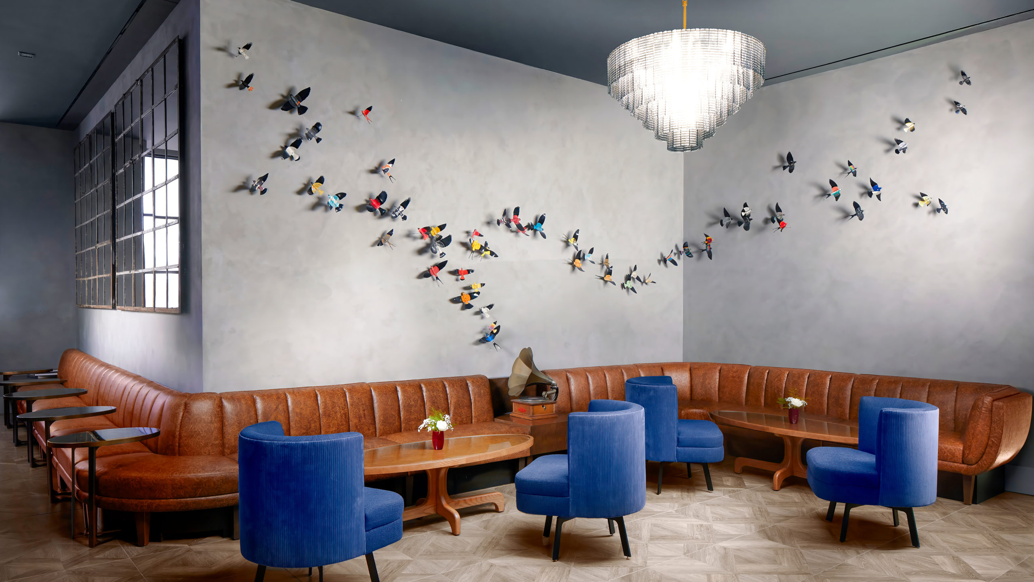
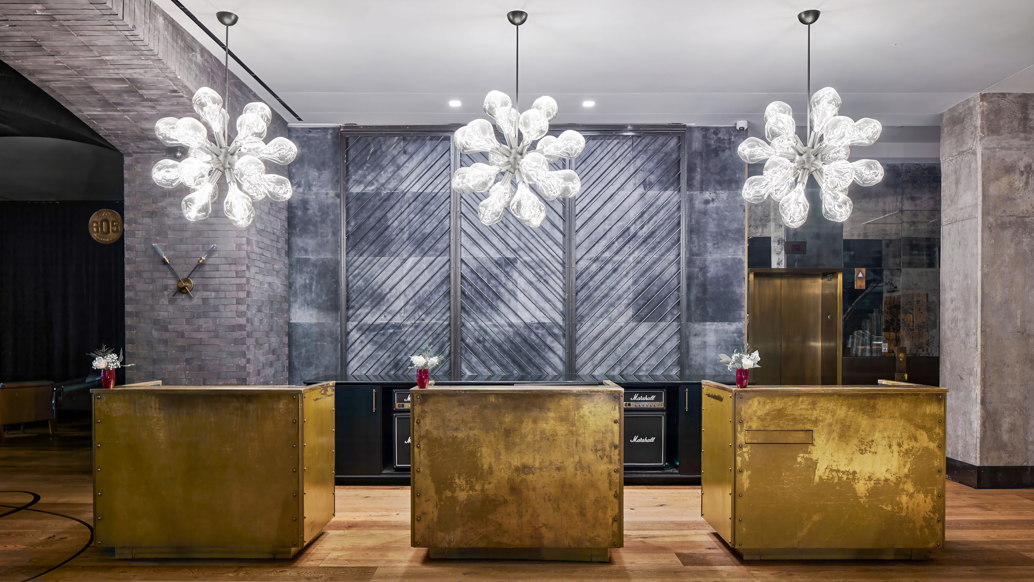
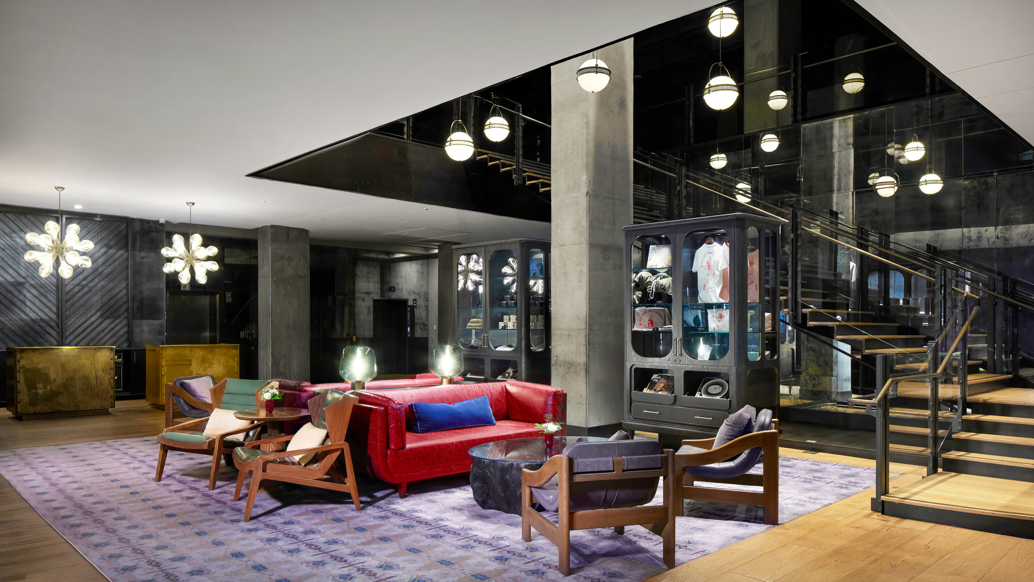
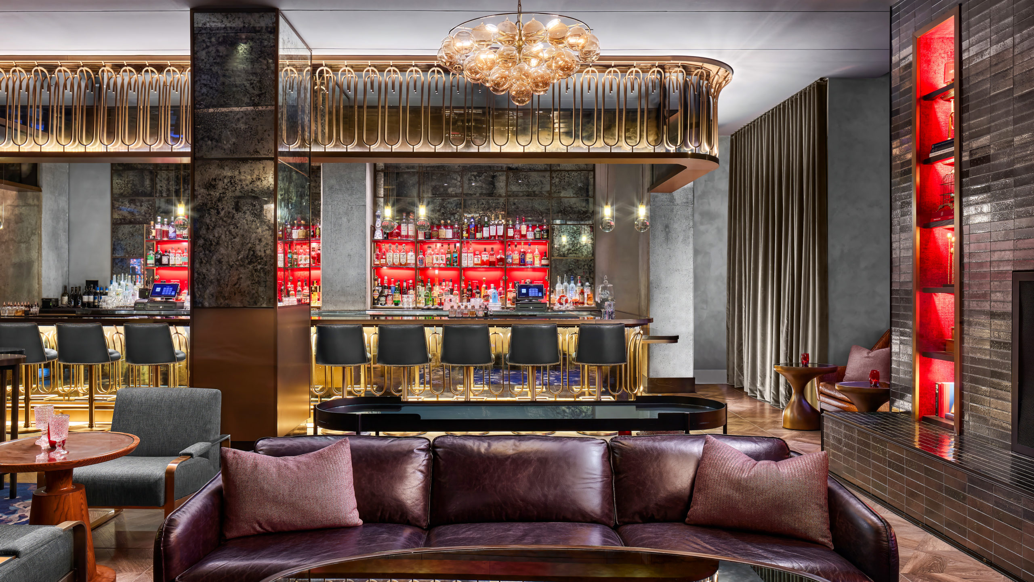
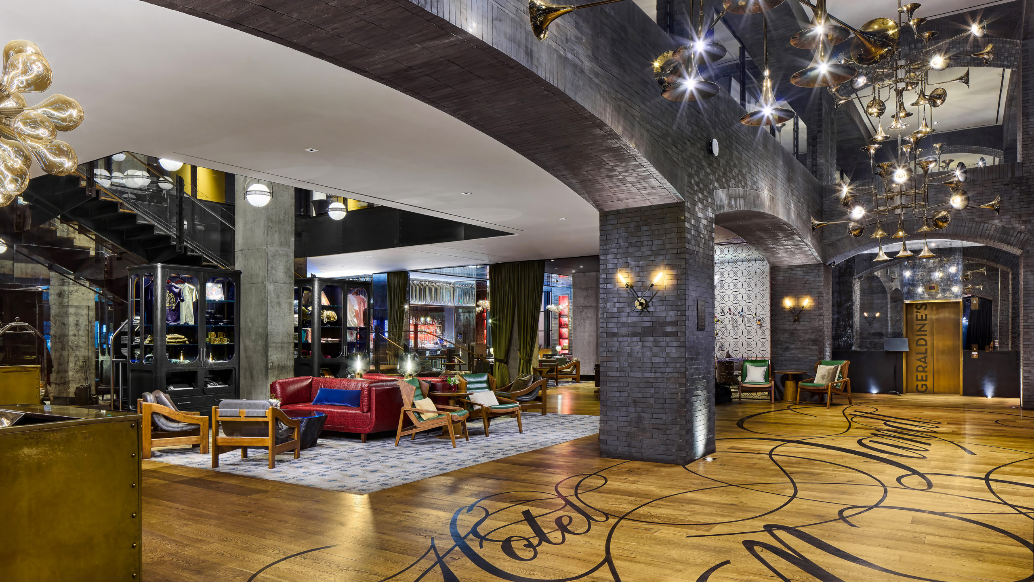
The Hotel Van Zandt Lobby & Bar Repositioning was an eight-phase renovation of a 5,625 SF luxury hotel lobby and bar in downtown Austin, TX. Located in the heart of the Rainey Street District, the project required the precision and expertise of complex phased construction in a fully operational hospitality environment.
The challenge was twofold: deliver a high-finish transformation that aligned with the owner’s design vision while maintaining uninterrupted hotel operations for guests, staff, and events. Through detailed preconstruction planning, adaptive phasing strategies, and seamless collaboration with hotel management, trade partners, and owner-provided vendors, the project was successfully completed on time and within budget without compromising the hotel’s luxury standards.