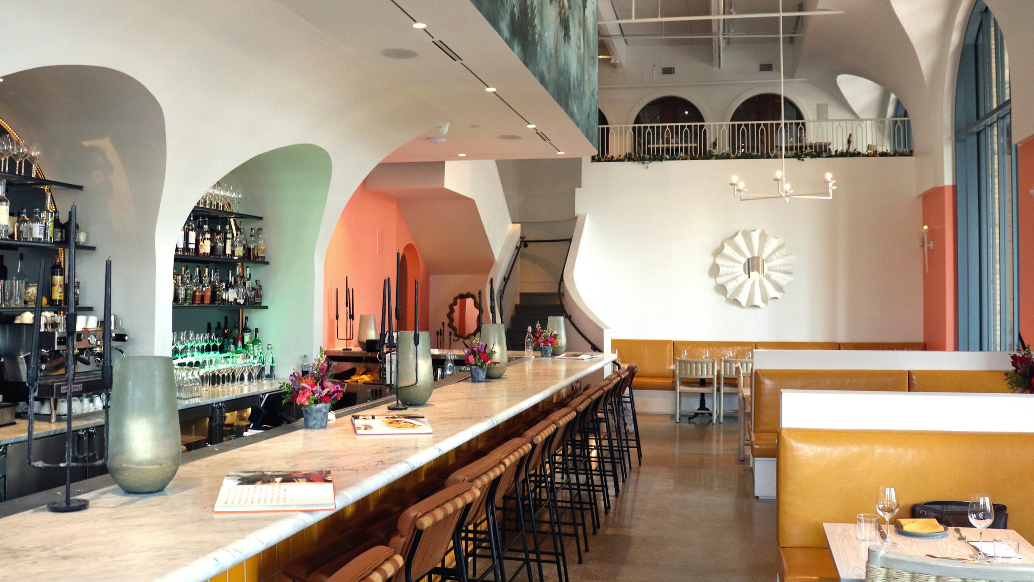
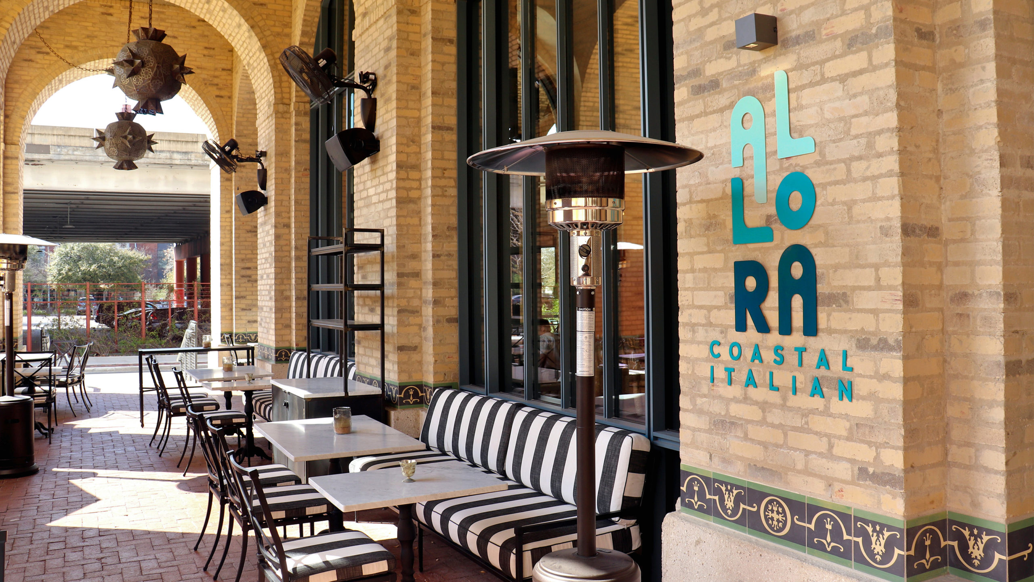
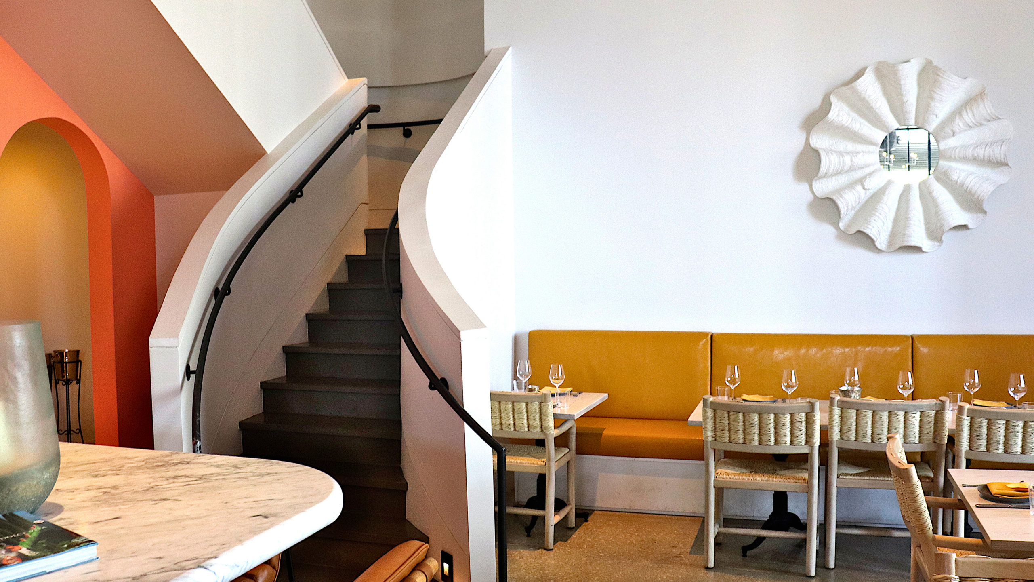
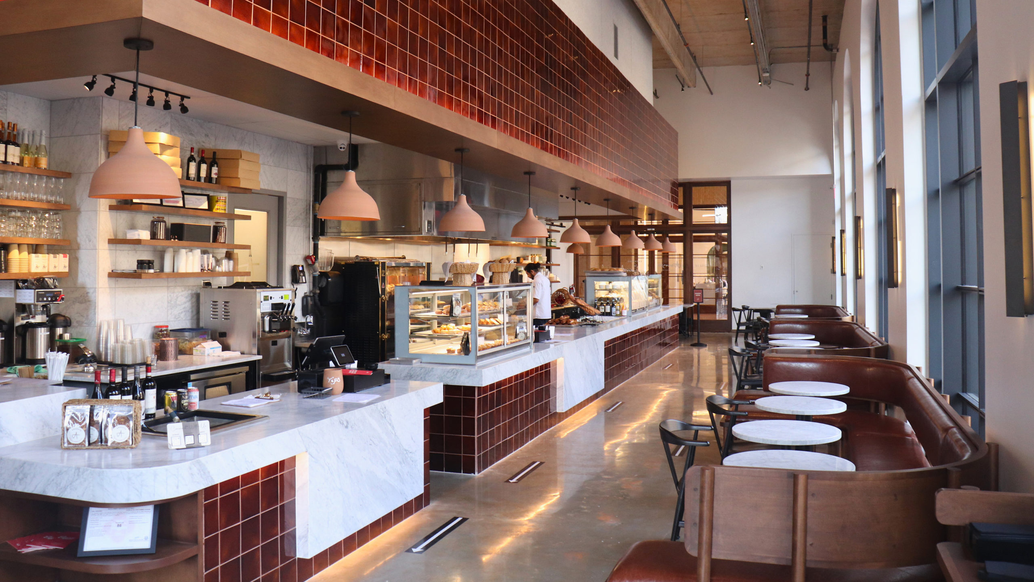
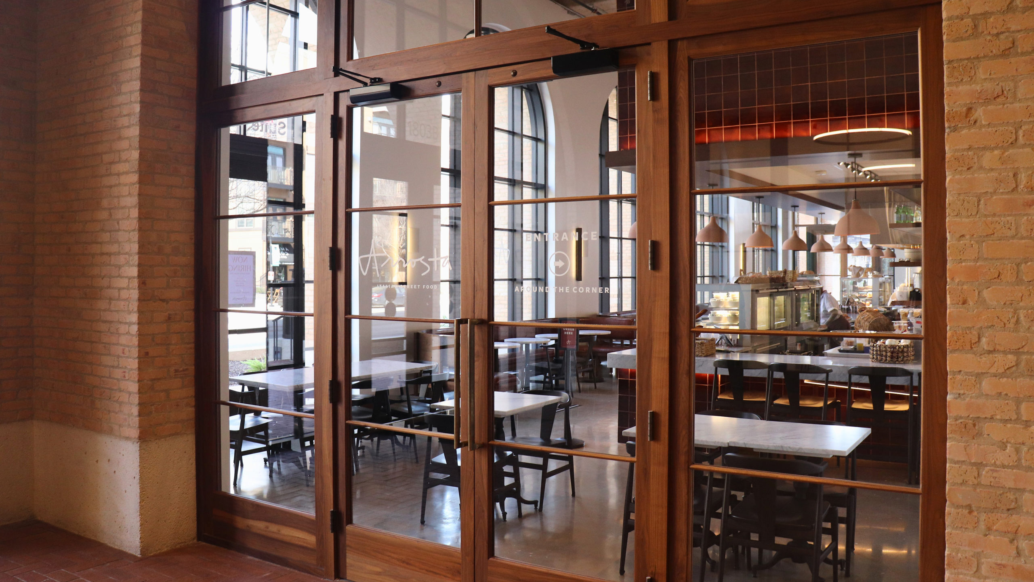
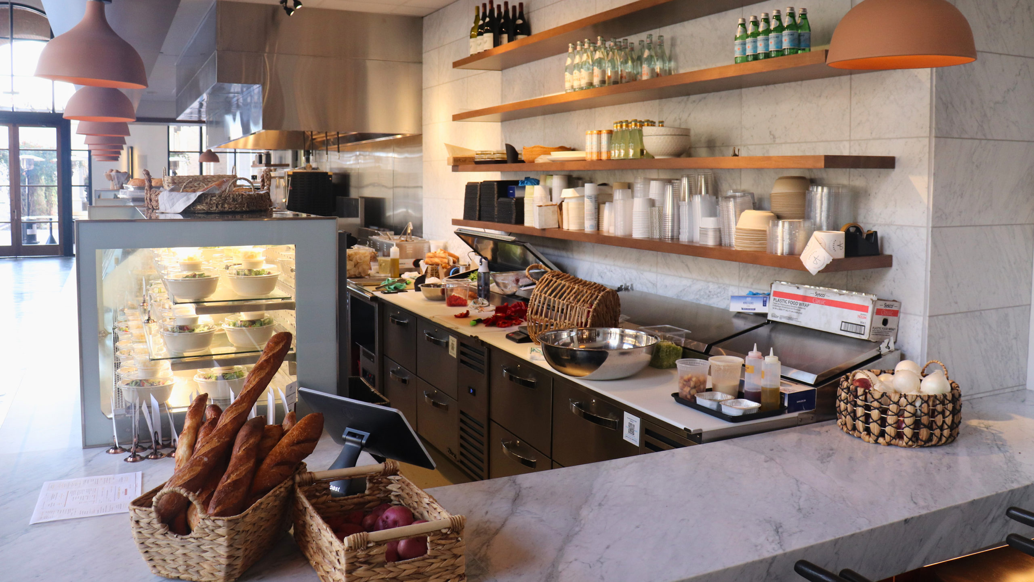
Interior finish-outs for two distinct restaurant concepts on the ground floor of the Oxbow Building at Pearl, the historic mixed-use district in San Antonio. Allora features 5,855 SF of dining and kitchen space, including a custom structural steel mezzanine and high-end finishes throughout. Arrosta delivers a refined fast-casual layout within 2,267 SF, optimized for flow, durability, and service efficiency.
Both spaces were constructed concurrently in an active mixed-use environment, requiring precise coordination across core infrastructure and vendor installations. METRO managed all aspects of delivery, ensuring seamless turnover and alignment with Pearl’s elevated design standards.