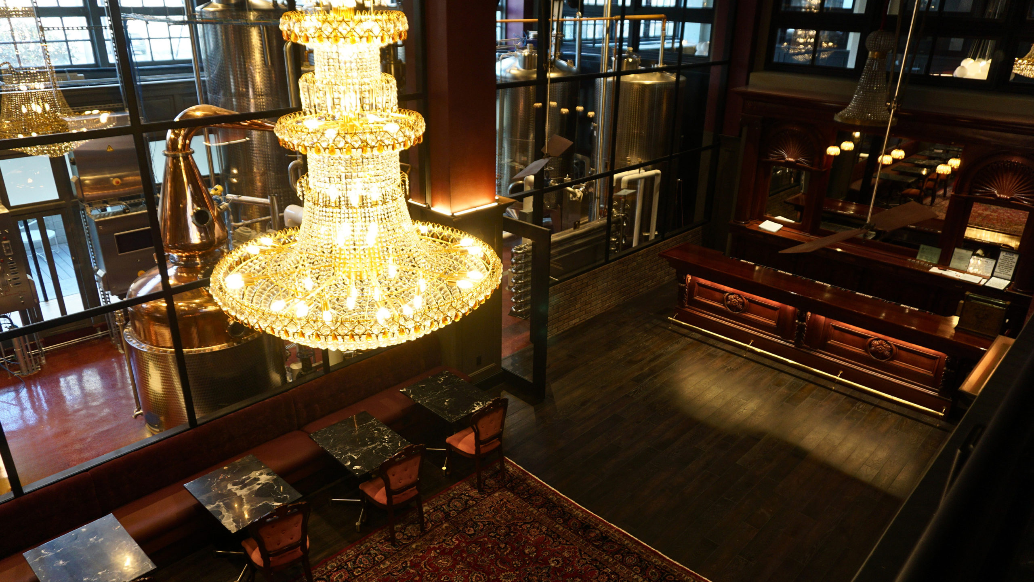
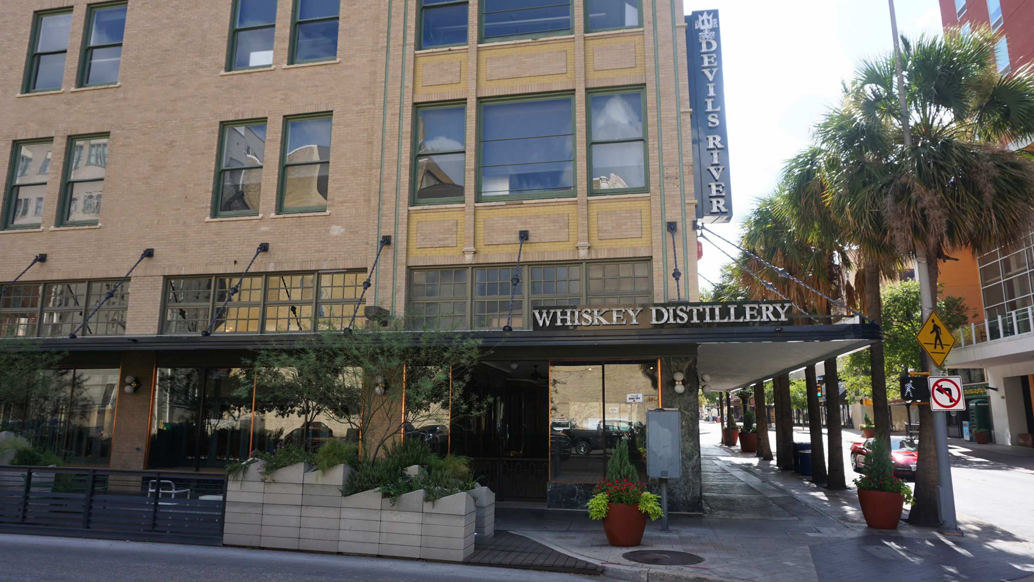
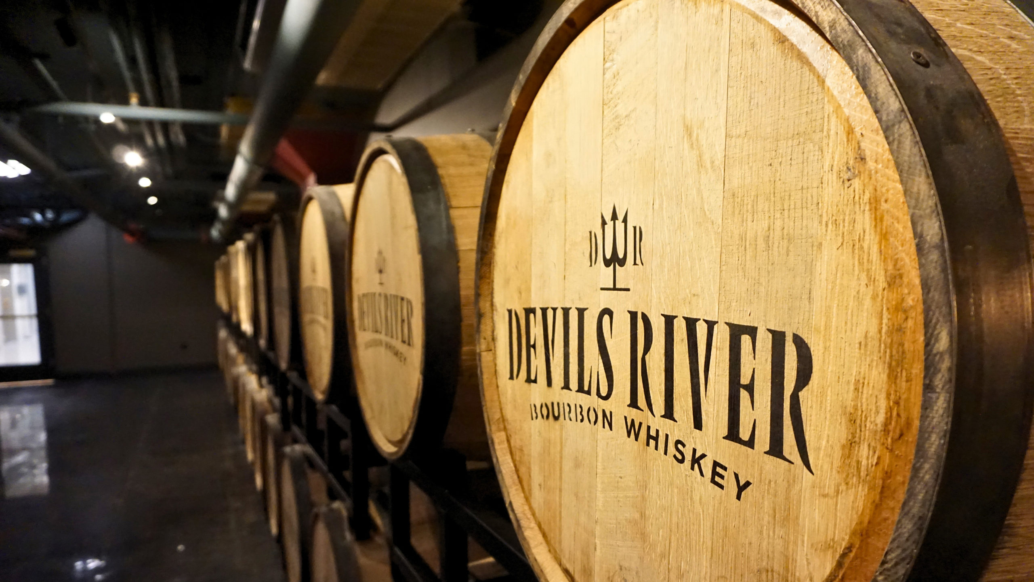
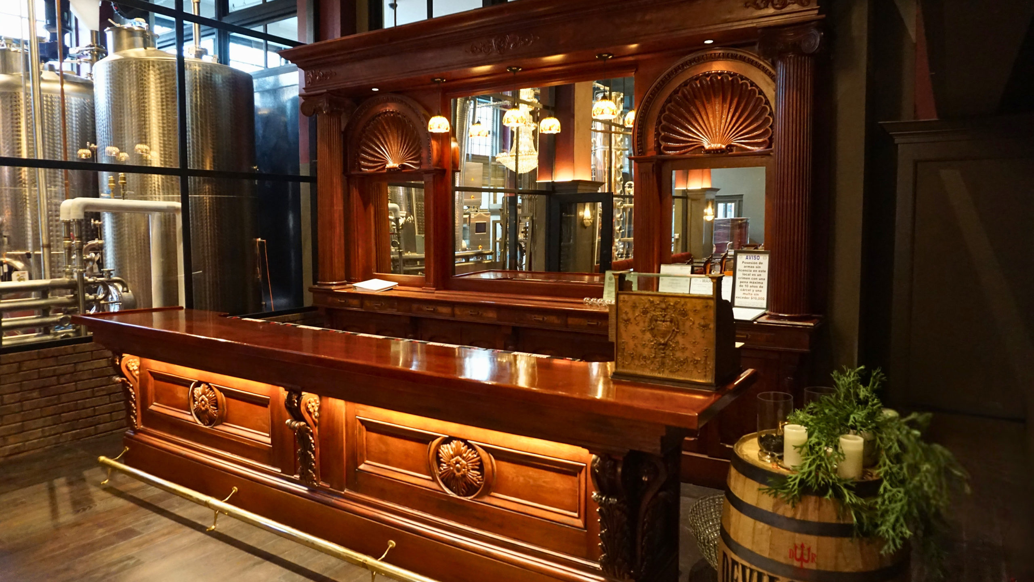
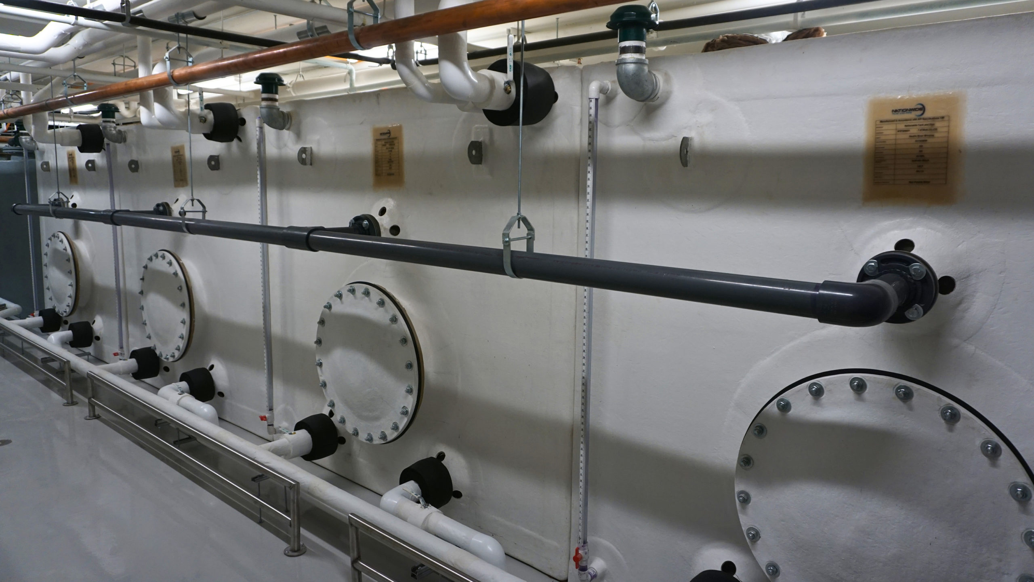
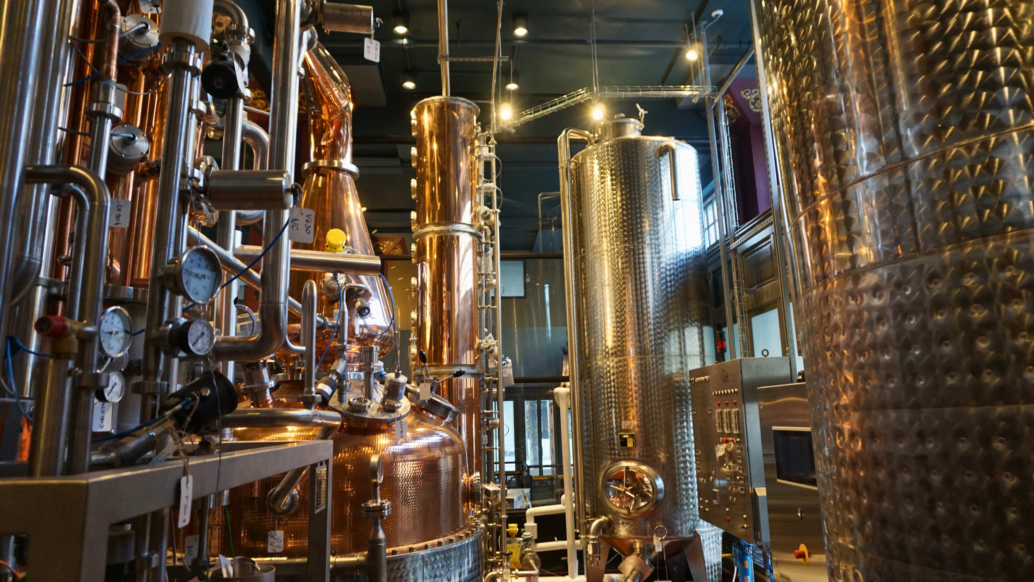
Interior build-out of a 10,129 SF space in a downtown San Antonio office tower, transforming it into the primary distillery and hospitality venue for Devils River Whiskey. The project included installation of a commercial kitchen, stainless-steel distillation piping, and large-scale equipment such as boilers, chillers, and 6,500-gallon tanks.
METRO managed complex logistics to lower equipment into the basement, coordinated extensive MEP systems, and integrated specialty safety features including a VESDA vapor detection system, enhanced sprinkler coverage, and a variable-response HVAC purge setup. The finished space combines industrial function with refined guest-facing finishes, supporting both production and public tasting experiences.